
Consultancy Services
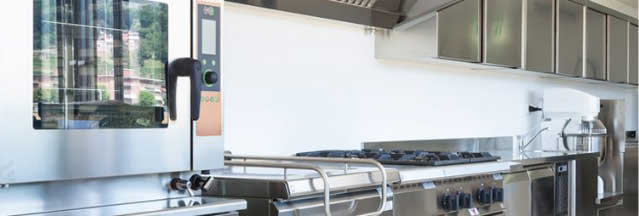
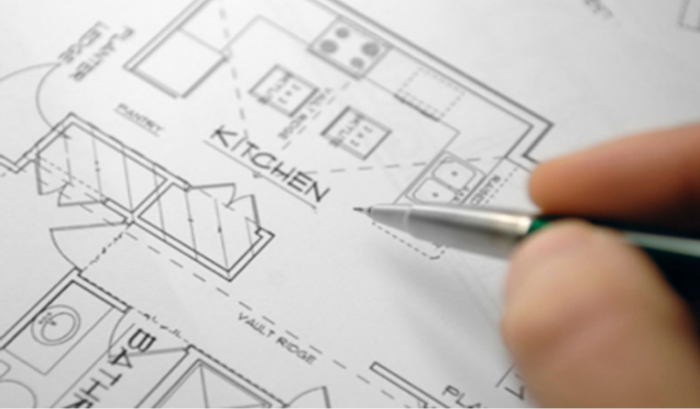
The food safety standard formation starts from the careful designs of the premises and equipment layout. We will assist you to design the most appropriate layout for your business depending on the nature, type and size of the business to suit the related Municipality Food Safety Department requirements. Our consultants are approved by related Municipality Food Safety Department . We will sit with you carefully to study your menu planning and based on the menu and food facility, we are planning to
construct the layout of your current food facility. We will assist you to meet the food safety requirements as set by local and international standards. We do have professional experienced designer and expertise in equipment layout design.
- Spatial planning: the adequate space for food and equipment storage, food preparation, movement of staff, equipment, materials and waste, etc
- The flow of work: a continuous with physical separation of the high-risk ready-to-eat food products, equipment, utensils and tools.
- The structure: the floors, walls, ceilings, lighting, utensils and equipment, food contact surfaces, temperature and humidity, pest control, utility and mop room, laundry, employee facilities, receiving area, dry storage area.
We will review:
- Location of your business- Spatial planning: the adequate space for food and equipment storage, food preparation, movement of staff, equipment, materials and waste, etc
- The flow of work: a continuous with physical separation of the high-risk ready-to-eat food products, equipment, utensils and tools.
- The structure: the floors, walls, ceilings, lighting, utensils and equipment, food contact surfaces, temperature and humidity, pest control, utility and mop room, laundry, employee facilities, receiving area, dry storage area.